

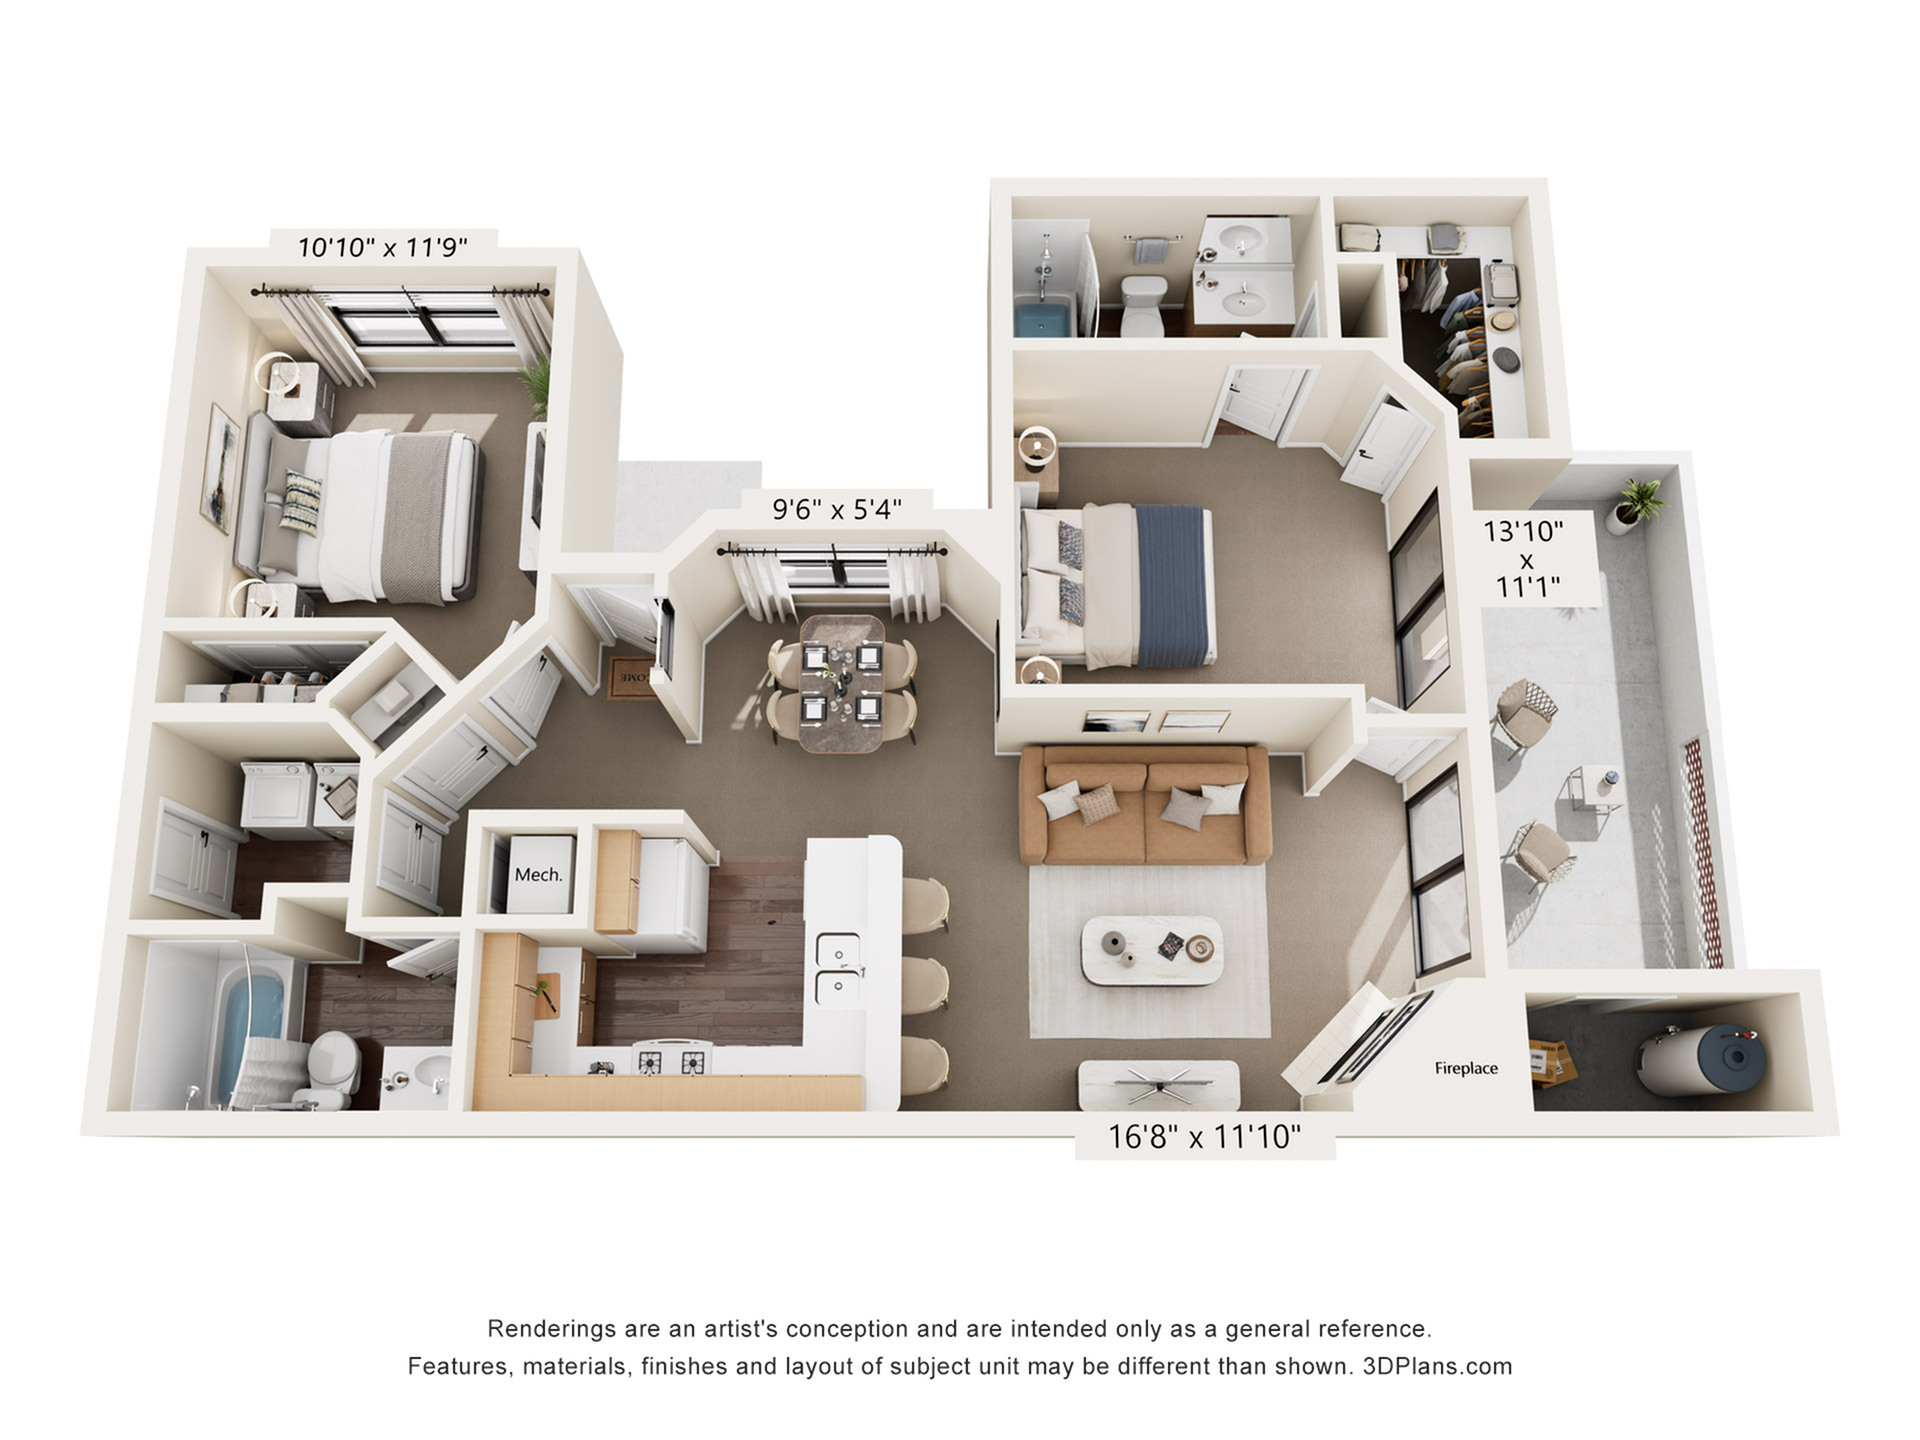
D1 Classic with Garage
Floor plan overview
This pet-friendly 2-bedroom apartment floor plan boasts a spacious walk-in closet in the primary bedroom, a convenient laundry room with one-car garage, and a second bedroom filled with natural light. The large patio, accessible from both the living room and primary bedroom, is perfect for outdoor living and entertaining.
Dimensions**
Living Room: 11'10" x 16'8"
Dining Room: 5'4" x 9'6"
Master Bedroom: 11'1" x 13'10"
Bedroom: 10'10" x 11'9"
Our pet-friendly 2-bedroom apartment homes include lighter oak cabinetry, white appliances, formica finished countertops. Garden tubs, beige carpet, wood-style vinyl in bathroom and kitchen. Spacious enclosed patios and select homes have a water or mountain view. Full size washer and dryers are included.
Learn More
Explore helpful resources to understand costs, get your questions answered, and take a self-guided tour at Pavilions.Available Units
0 availableFilter Listed Units
Customize your search with filters for price, size, bedrooms, and amenities
In-Unit Features
Select amenities that should be included in your unit

No Units available currently.
Try changing or removing some of your filters to see if availability changes.