

D Renovated with Garage
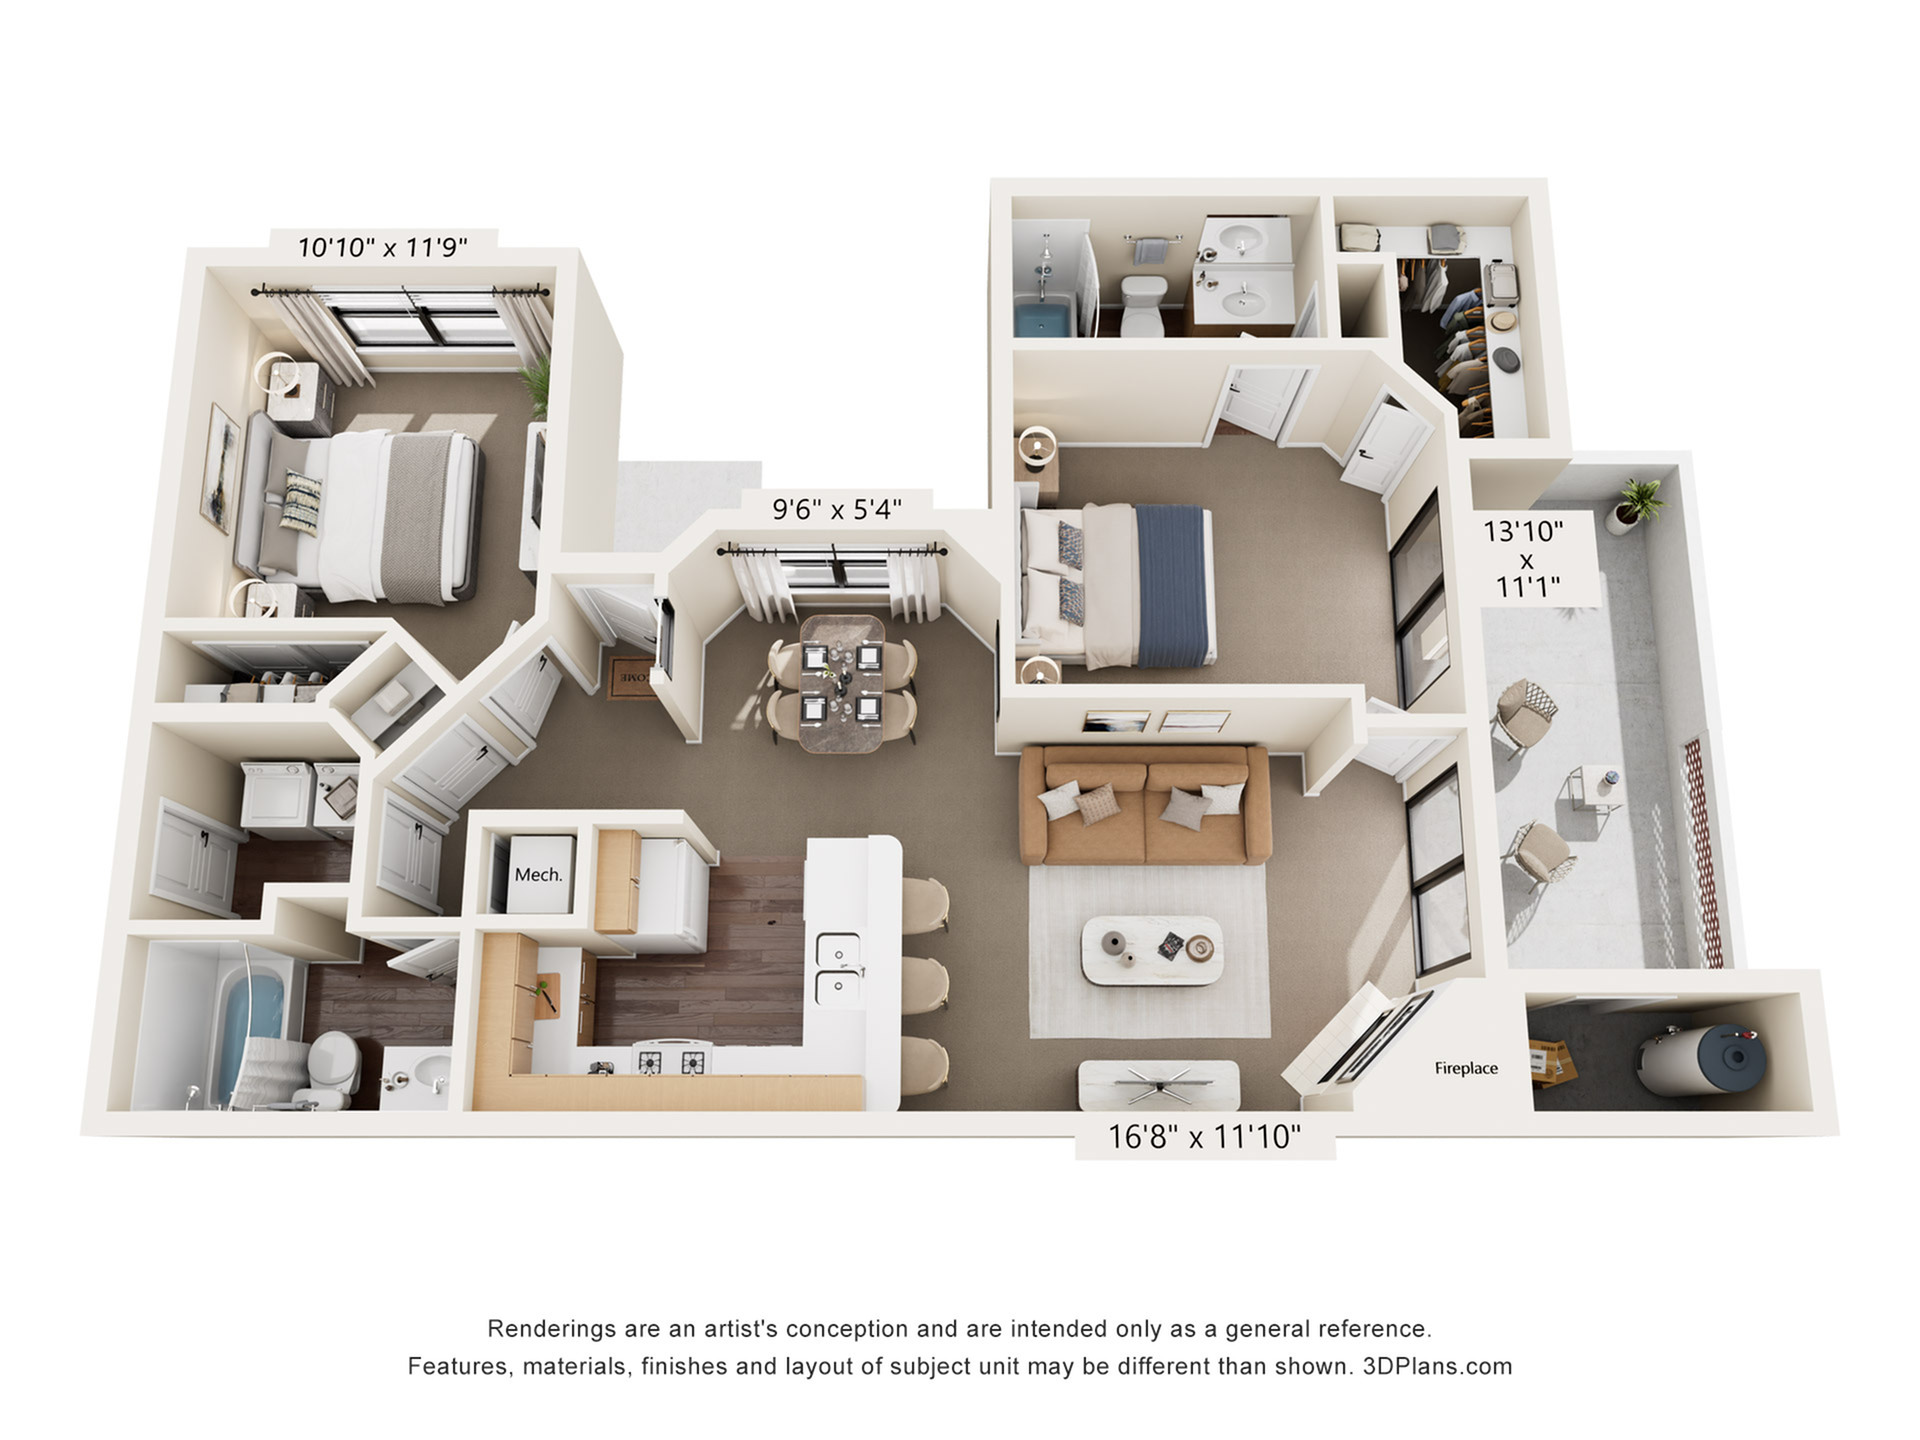
Floor plan overview
This pet-friendly 2-bedroom Albuquerque floor plan offers a large walk-in closet in the primary bedroom, a spacious laundry room with direct access to a 1-car garage, and a bright second bedroom filled with natural light. The generously sized patio extends from both the living room and primary bedroom, perfect for relaxing or entertaining.
Dimensions**
Living Room: 11'10" x 16'8"
Dining Room: 5'4" x 9'6"
Master Bedroom: 11'1" x 13'10"
Bedroom: 10'10" x 11'9"
Our pet-friendly 2-bedroom apartment homes include espresso cabinetry throughout, granite countertops in the kitchen and bathrooms, and Garden tubs. Stainless steel appliance package, wood-style vinyl floors, and full-size washer/dryers. Spacious enclosed patio attached to the living room and master bedroom. Select homes have water or mountain views.
Learn More
Explore helpful resources to understand costs, get your questions answered, and take a self-guided tour at Pavilions.Available Units
0 availableFilter Listed Units
Customize your search with filters for price, size, bedrooms, and amenities
In-Unit Features
Select amenities that should be included in your unit

No Units available currently.
Try changing or removing some of your filters to see if availability changes.