

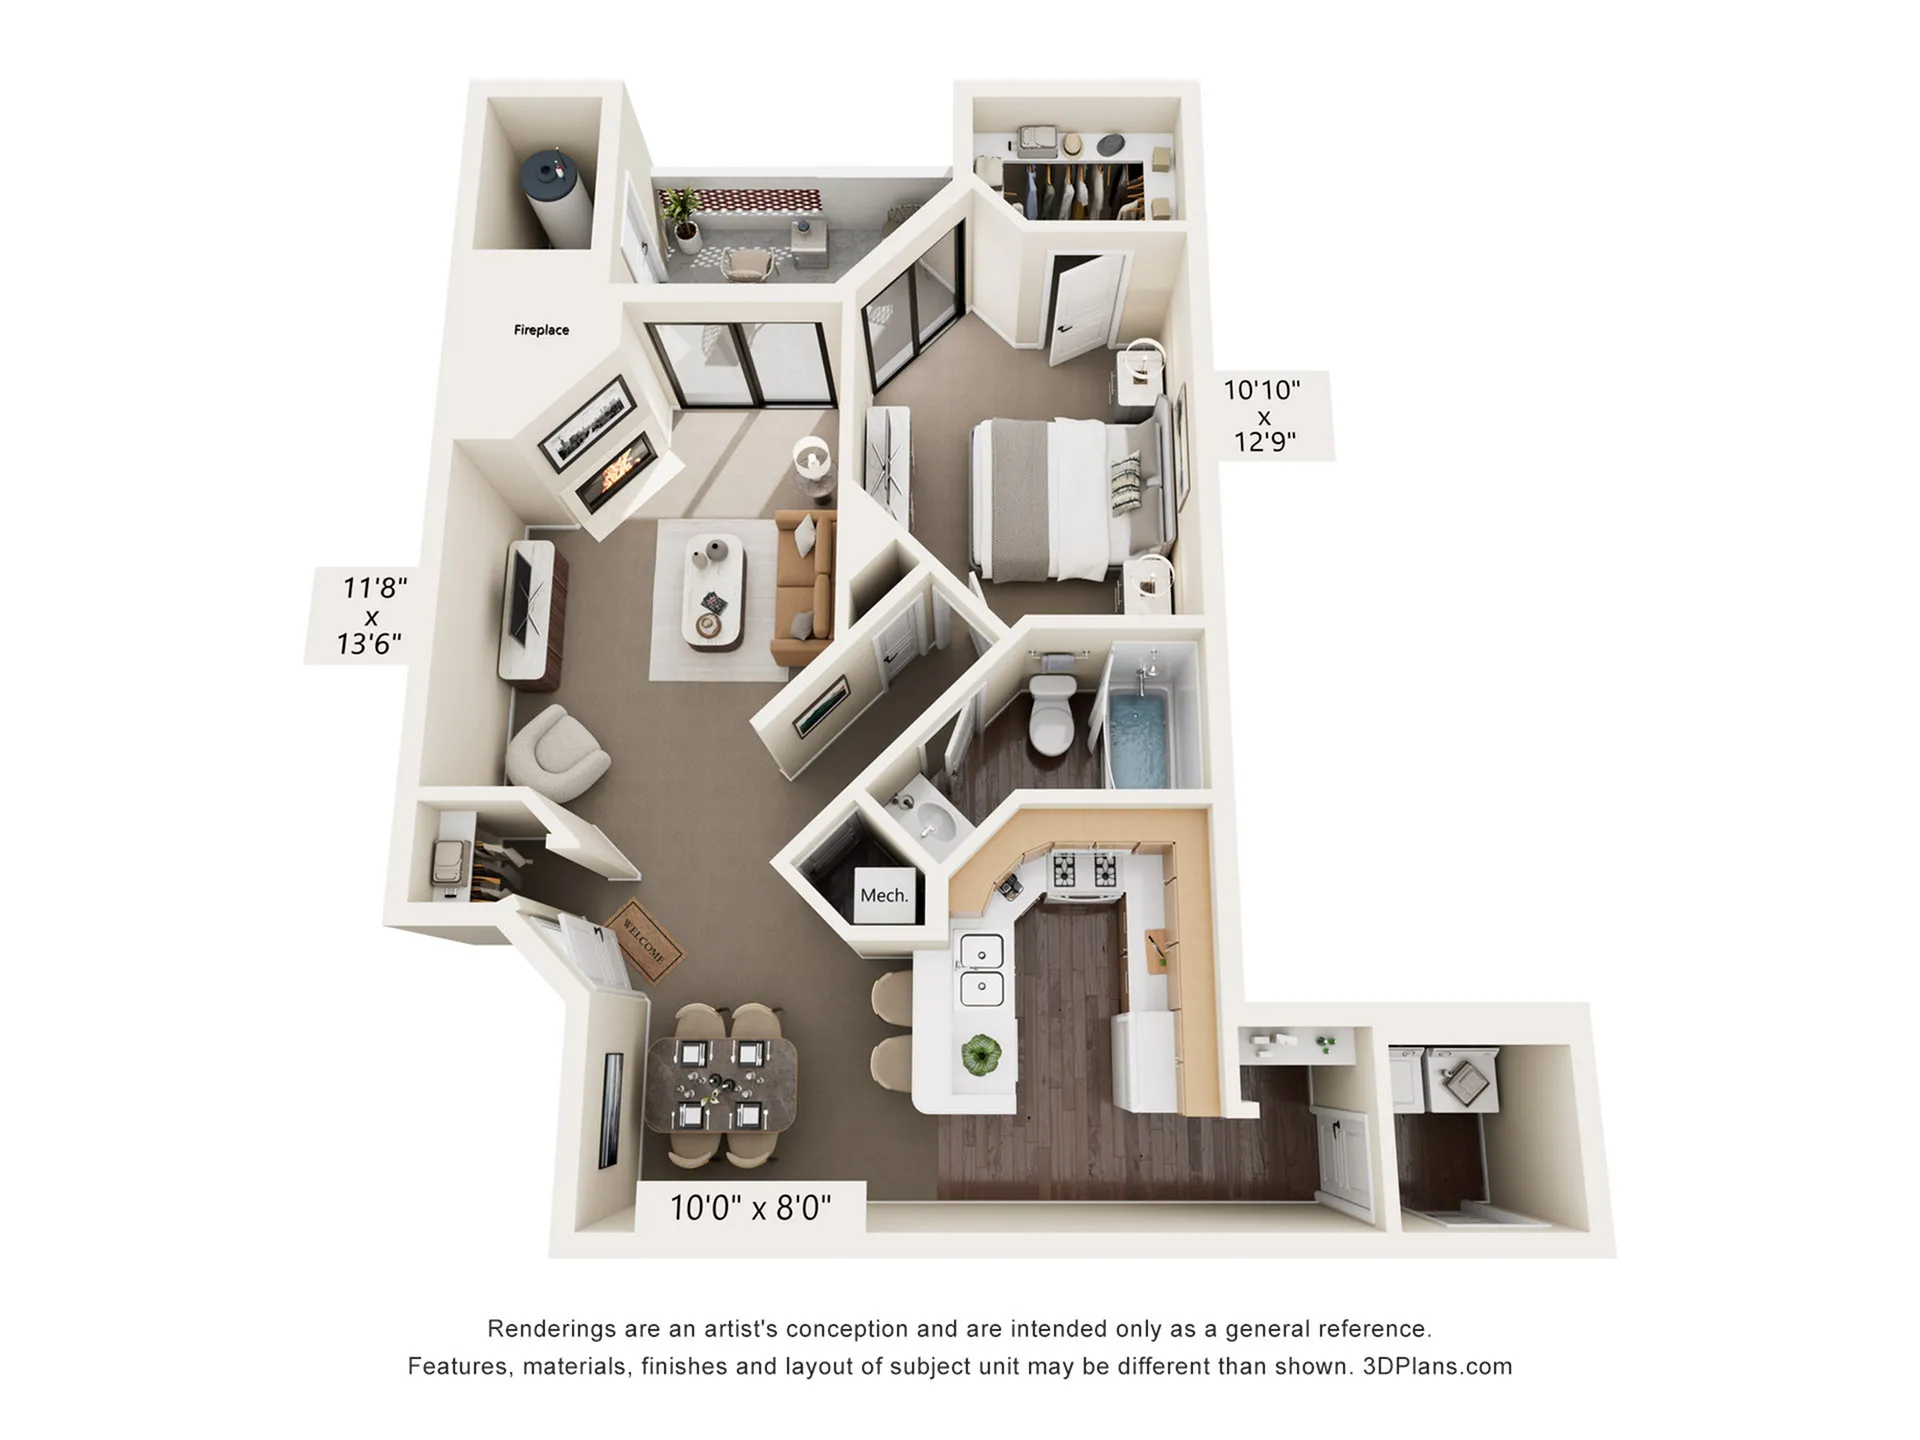
B Classic with Garage
Floor plan overview
This pet-friendly 1-bedroom floor plan offers generous storage, including a roomy pantry and a large walk-in closet. Enjoy an open, airy layout with a spacious laundry room that leads to a 1-car garage. The amazing patio connects both the living room and the primary bedroom, creating the perfect indoor-outdoor flow. Some garages may be attached or detached.
Dimensions**
Living Room: 11'8" x 15'8"
Dining Room: 10' x 8'
Bedroom: 10'10" x 12'9"
Learn More
Explore helpful resources to understand costs, get your questions answered, and take a self-guided tour at Pavilions.Available Units
0 availableFilter Listed Units
Customize your search with filters for price, size, bedrooms, and amenities
In-Unit Features
Select amenities that should be included in your unit

No Units available currently.
Try changing or removing some of your filters to see if availability changes.
Frequently Asked Questions
Call us today to schedule a tour of this floor plan: (505) 278-5940